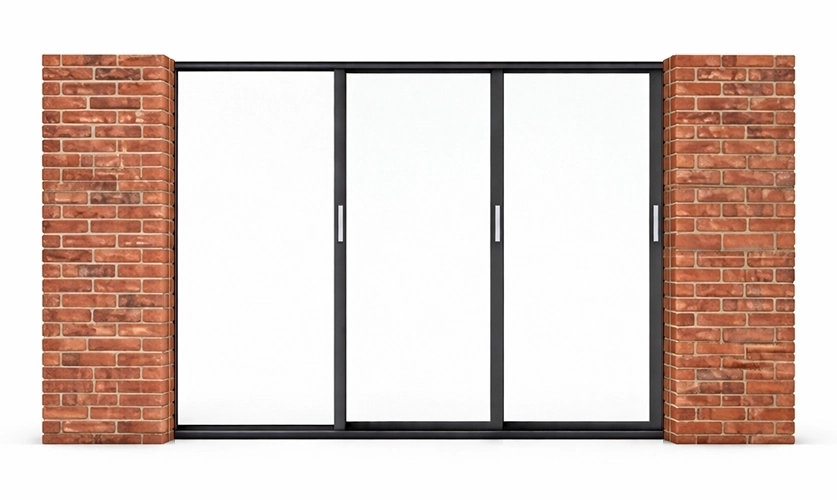
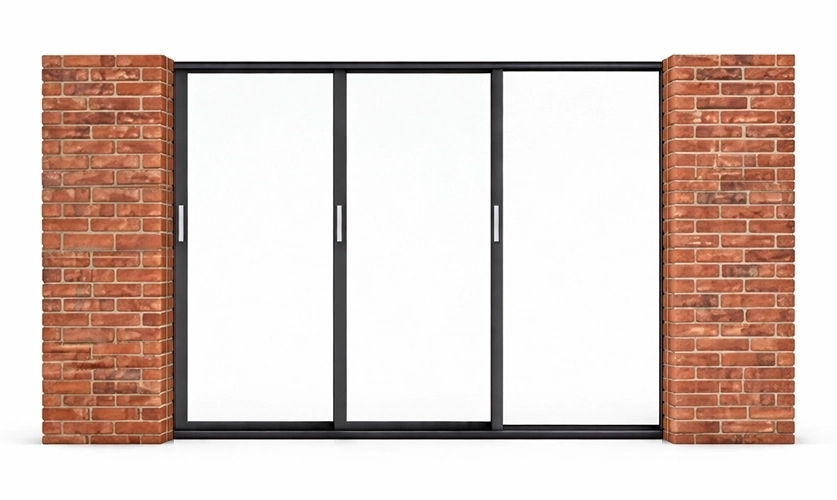
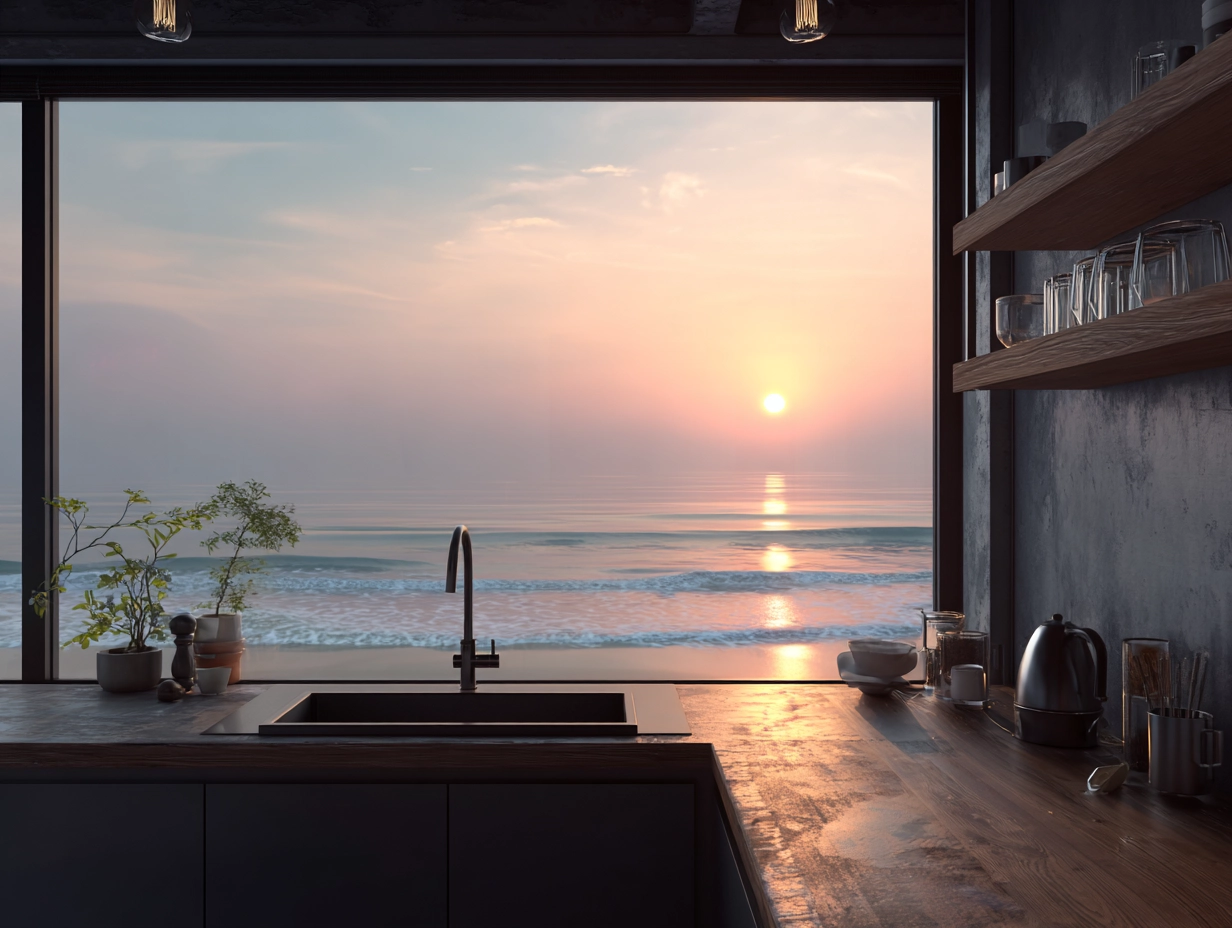
Panorama 5Stars: the aluminium slider designed to enhance the view.
With Panorama 5Stars, QFORT pushes the limits of slim sightlines. This aluminium sliding system has a central interlock of just 20 mm, maximising the glazed surface.
Its shallow installation depth, 116 mm on two tracks, makes it the number-one choice for villa renovations on the French Riviera, where space is precious and aesthetic expectations are uncompromising.
The Six Pillars of Excellence
Ultra-slim profile
The slimmest central interlock in its category. When closed, the boundary between inside and outside disappears.
Maximum daylight
Thanks to reduced aluminium sightlines, enjoy up to 20% more natural light.
Ideal for renovation
With a compact 116 mm frame, this sliding system integrates perfectly into existing openings without major work.
Concealed drainage
An integrated, concealed water-drainage system for clean aesthetics and excellent weather tightness.
Integrated security
Robust multi-point locking and compatibility with laminated safety glass for peace of mind.
Made-to-measure design
A broad range of RAL colours, textured or anodised finishes to complement your architecture.
Technical Specifications Panorama 5Stars
Architecture & Design
Caractéristique
Value / Description
Type de produit
sliding Aluminium
Masse Vue Centrale
20 mm
Profondeur (2 rails)
116 mm
Profondeur (3 rails)
182 mm
Dimensions & Weight
Caractéristique
Value / Description
Perméabilité Air
Classe 4 (Max)
weather tightness Eau
Classe 7A
Résistance Vent
Classe C5
thermal insulation (Uw)
≈ 1.4 W/m²K
acoustic insulation
Up to 40 dB
Profiles & Design
Caractéristique
Value / Description
Masse vue centrale (Chicane)
20 mm
Type de Dormant
Encastrable / profondeur selon le nombre de rails
Hauteur Dormant
57 mm
Type de Seuil
Plat / PMR / piste inox
Glazing & Options
Caractéristique
Value / Description
Type de glazing
double glazing
Épaisseur max
28 mm
Configurations
Monorail, 2-3 rails, galandage
Openings spéciales
Angle 90° sans poteau
Need Help Choosing?
Our experts analyse your project and recommend the ideal system for your technical requirements and budget.
Available Colours for Aluminium Sliding Systems in Nice
Group 1 - standard colours
RAL 9016 (PE9016TD)
RAL 9010 (PE9010TD)
RAL 9006 (PE9006TX)
RAL 9007 (PE9007TX)
RAL 7016 (PE7016TD)
RAL 8017 (P8017T)
RAL 6005 (PE6005TD)
RAL 9005 (PE9005TD)
Group 2 - made-to-order colours
RAL 1013 (PE1013TD)
RAL 1015 (P1015T)
RAL 3004 (P3004T)
RAL 3005 (P3005T)
RAL 5001 (P5001T)
RAL 5003 (PE5003TD)
RAL 5008 (PE5008TD)
RAL 5024 (P5024T)
RAL 5010 (P5010T)
RAL 6009 (P6009T)
RAL 6019 (P6019T))
RAL 6021 (P6021T)
RAL 7001 (P7001T)
RAL 7012 (PE7012TD)
RAL 7022 (TX7022DE)
RAL 7035 (P7035T)
RAL 7039 (P7039T)
RAL 8014 (PE8014TD)
RAL 9001 (P9001T)
Group 2 - decorative finishes (non-RAL)
2100 Sand Black
2500 Sand Green
2900 Sand Grey
2525 Mars
Spot Grey
Antique Grey
DB703
Group 3 - anodised aluminium colours
Anodic Gold
Anodic Bronze
Natural Anodised
Champagne Anodised
Bleu Acier Platine
Golden Beach
Bleu 4601
Champagne 4601
Approx. Anodised C0
Approx. Anodised C32
Group 3 - wood-effect colours
Walnut
Golden Oak
Medium Oak
Configurations & Opening Options
Complete design freedom. Choose the number of tracks and sashes to shape your space.
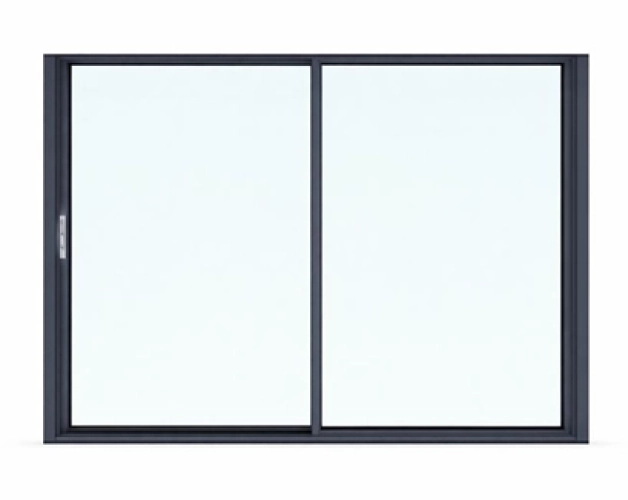
2 sashes - single track
1 moving sash + 1 fixed sash
The fixed glazing is integrated directly into the frame for maximum slimness (Fixed Frame).
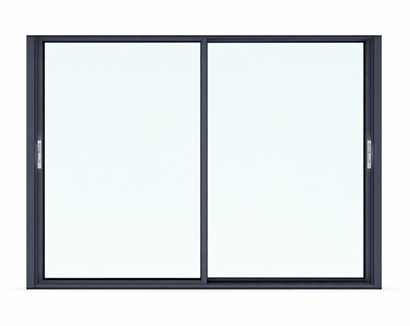
2 sashes - multi-track
2 sashes (2 tracks)
50% opening. Each sash can slide for flexible use.
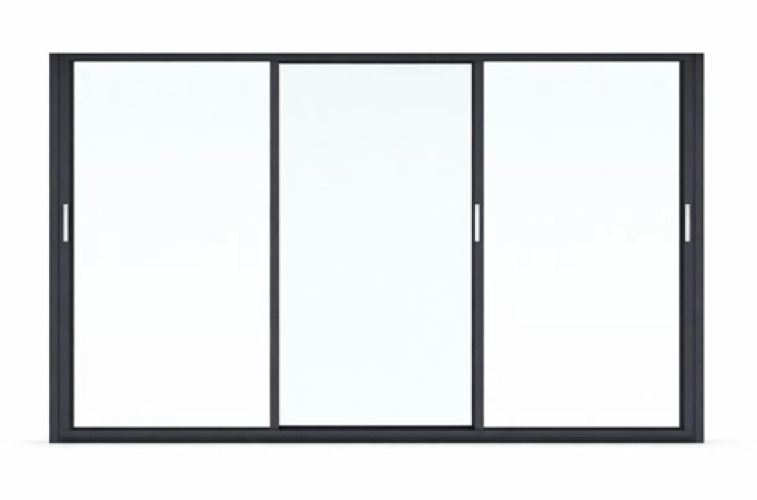
3 sashes
66% opening. The sashes stack to free two-thirds of the opening.
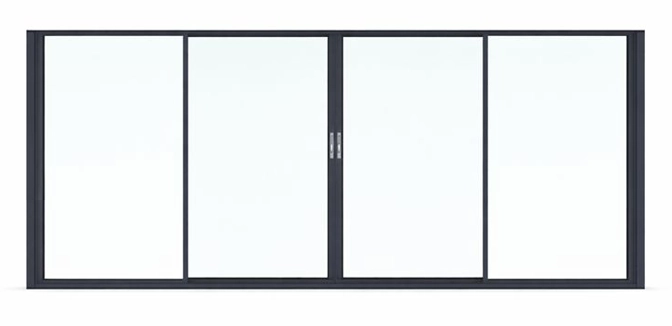
4 sashes
Central opening. The two central sashes open outwards, left and right.
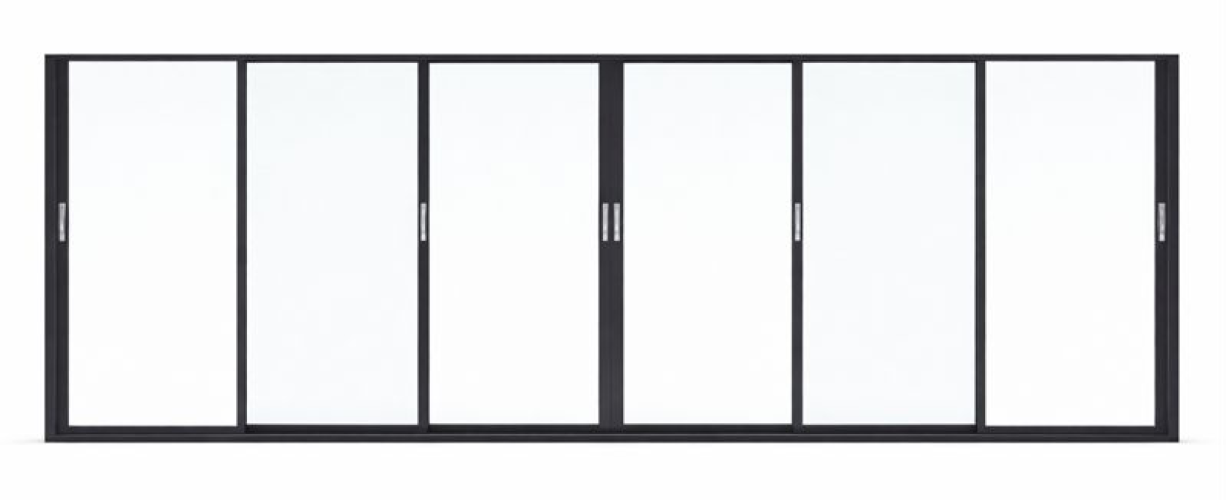
6 sashes
4 sashes (3 tracks)
Central opening. The two central sashes open outwards, left and right.
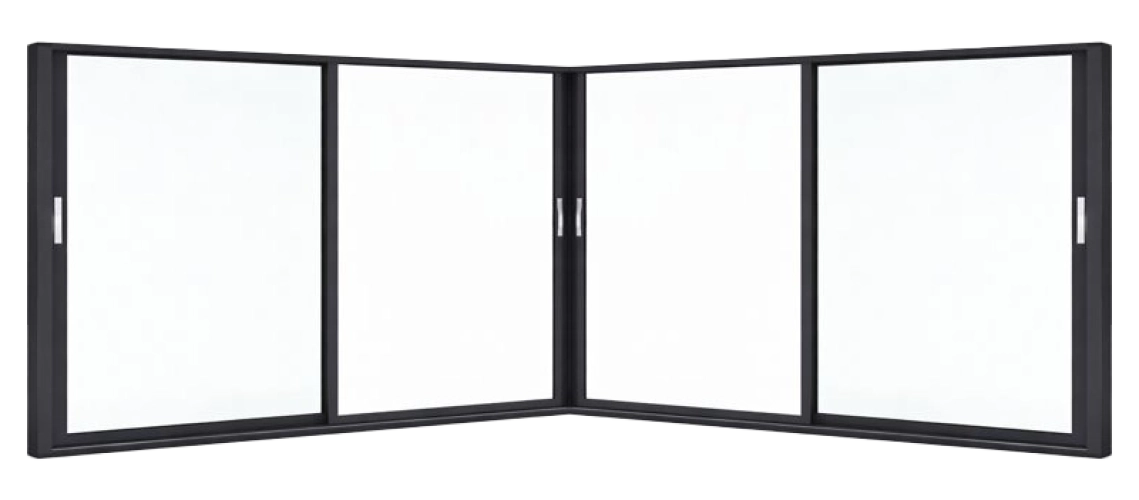
4 sashes - 90° corner
Symmetrical configuration with two sliding sashes on each side of the corner.
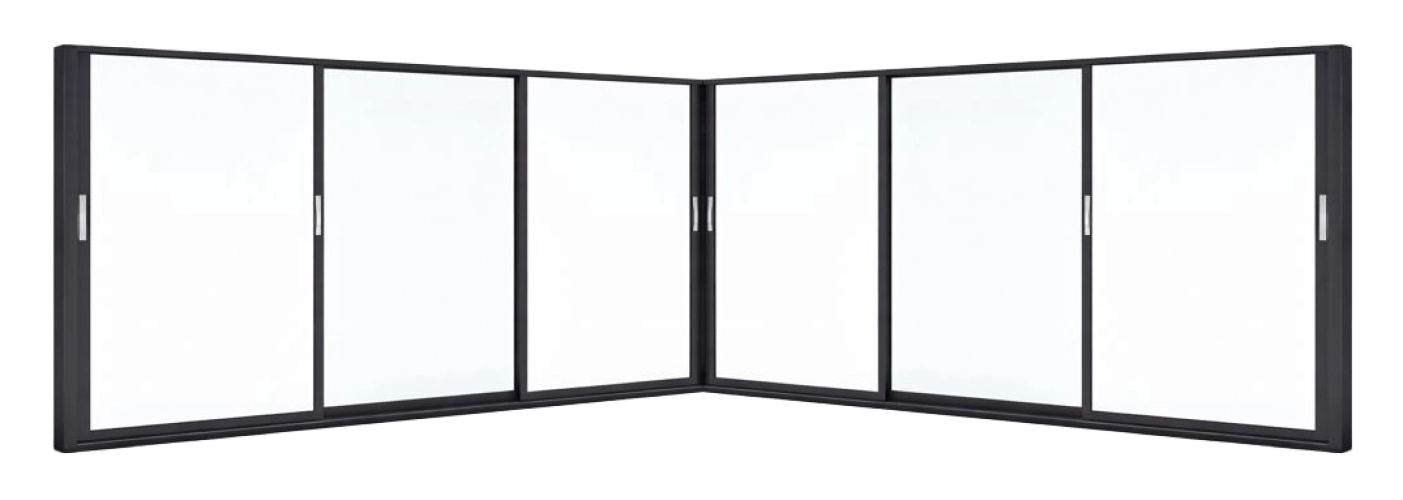
6 sashes - 90° corner
Monumental three-track configuration. Three sashes on each side open to create an XXL panoramic opening with no intermediate post.
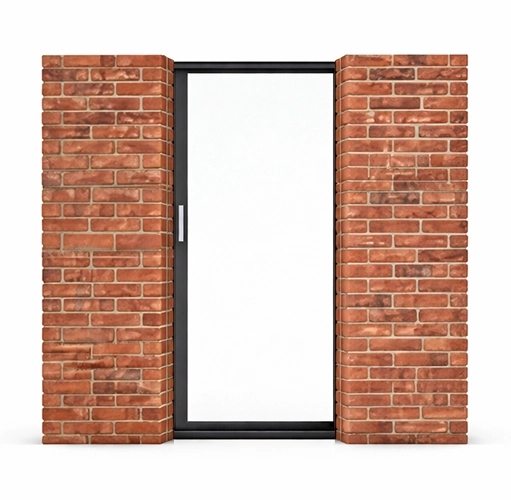
Pocket sliding - 1 sash (1 track)
Right opening: the sash slides and disappears into the wall on the right.
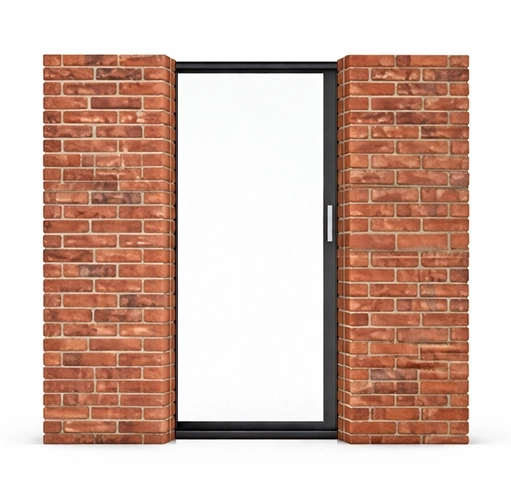
Pocket sliding - 1 sash (1 track)
Left opening: the sash slides and disappears into the wall on the left.
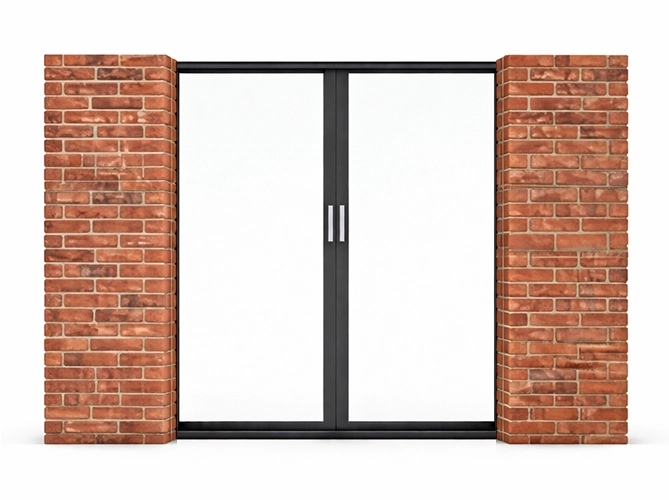
2 sashes (1 track) - central opening
Double opening: the two sashes meet at the centre. When opened, they slide in opposite directions and each disappears into its respective wall.
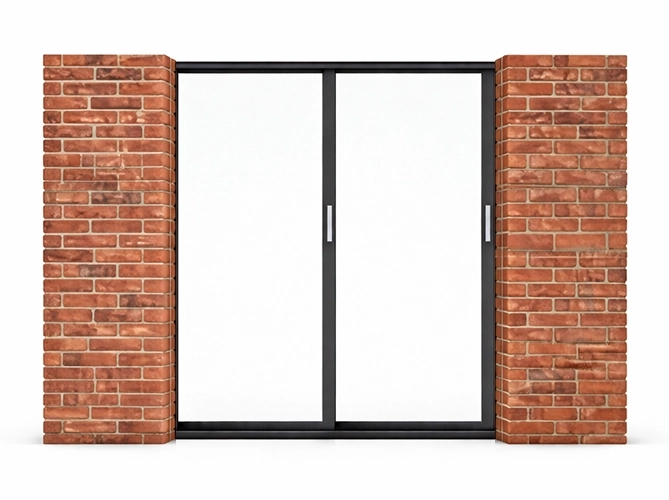
2 sashes (2 tracks) - side stacking
Right opening (left available symmetrically): both sashes slide in parallel on two separate tracks and both disappear into the wall on the right.
3 sashes (3 tracks) - triple opening
Left opening: all three sashes slide on three separate tracks and disappear completely into the left wall.
3 sashes (3 tracks) - triple opening
Right opening: all three sashes slide on three separate tracks and disappear completely into the right wall for maximum opening.
Strengths & Limitations of the System
Panorama 5Stars is an exceptional aluminium sliding system, but every project is unique. Here is an honest overview to help you choose.
Key benefits:
Le Champion de la Finesse Avec 20mm de chicane centrale, il est visuellement plus fin que son grand frère le 7Stars (25mm).
Parfait pour la renovation Son épaisseur réduite (116mm) permet de remplacer facilement d'anciennes sliding doors sans casser les doublages existants.
Rapport Design/Prix Accédez à l'esthétique minimaliste haut de gamme pour un budget plus accessible que les séries lourdes (triple glazing).
Points to consider:
thermal insulation standard Limitée au double glazing avec épaisseur max 28 mm. Pour le triple glazing jusqu'à 54 mm, orientez-vous vers Panorama 7Stars.
Limites Dimensionnelles Hauteur limitée à 3,00m. Pour des projets monumentaux jusqu'à 4,00m de haut, le 7Stars est nécessaire.
Aluminium Sliding System Installation in Nice
Qualified AVA Group installation: protected work areas, accurate alignment, adjustments and flawless finishing. Ten-year workmanship guarantee.
Nice
Monaco
Antibes
Cannes
Cagnes-sur-Mer
Grasse
Le Cannet
Saint-Laurent-du-Var
Menton
Vallauris
Mandelieu-la-Napoule
Vence
Mougins
06
Alpes Maritimes
Panorama 5Stars vs 7Stars
How do you choose between the ultra-slim 5Stars and the absolute performance of 7Stars?
Caractéristique
Panorama 5Stars
Panorama 7Stars
Content
20 mm (Le + Fin)
25 mm
Type de glazing
double glazing (max 28 mm)
triple glazing (max 54mm)
thermal insulation (Uw)
≈ 1,48 W/m²K (Standard)
≈ 0,98 W/m²K (7Stars)
Hauteur Maximale
3.00 m
3.60 m (XXL)
Profondeur Dormant
116 mm (Compact)
180 mm
Usage Recommandé
renovation
New Build / Passif
FAQ
Quelle est la différence entre un sliding aluminium classique et le 5Stars ?oi choisir un sliding minimaliste ?
Un sliding classique a souvent un montant central de 80 à 100mm. Le Panorama 5Stars réduit cette masse à seulement 20mm, offrant un design beaucoup plus épuré et plus de lumière.
Ce sliding aluminium est-il adapté au bord de mer ?
Oui, grâce au traitement de surface Qualicoat (thermolaquage) et à la classe de résistance au vent C5, il est parfaitement adapté aux conditions climatiques de la French Riviera.
Peut-on l'encastrer totalement ?
Tout à fait. Le dormant périphérique peut être dissimulé dans les murs, le plafond et le sol pour ne laisser apparaître que le verre. C’est le principe du “minimalisme”.
Ready to Improve Your Home Insulation?
Discover our aluminium sliding systems in the showroom or request a free technical visit in Nice.
At AVA Group, we build long-term partnerships with leading joinery brands to offer quality, innovation and impeccable service. Our trusted partner network lets us provide the best solutions for every project.