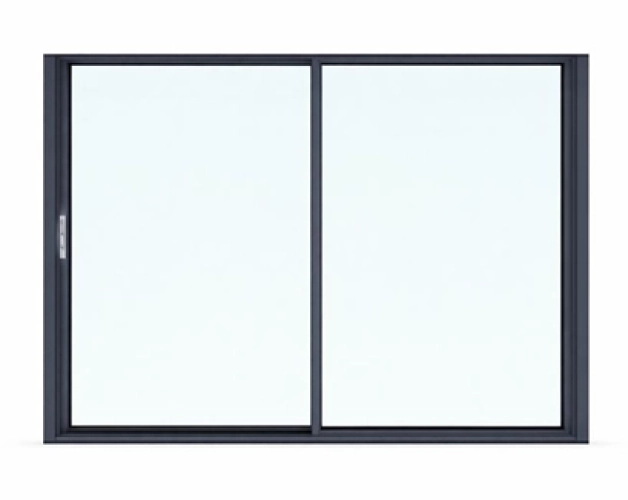
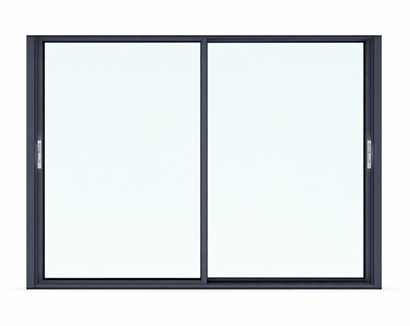
The Panorama 7Stars is more than a sliding glass door. It is a technical achievement that reduces the central interlock to just 25 mm, compared with 40-100 mm for typical market systems.
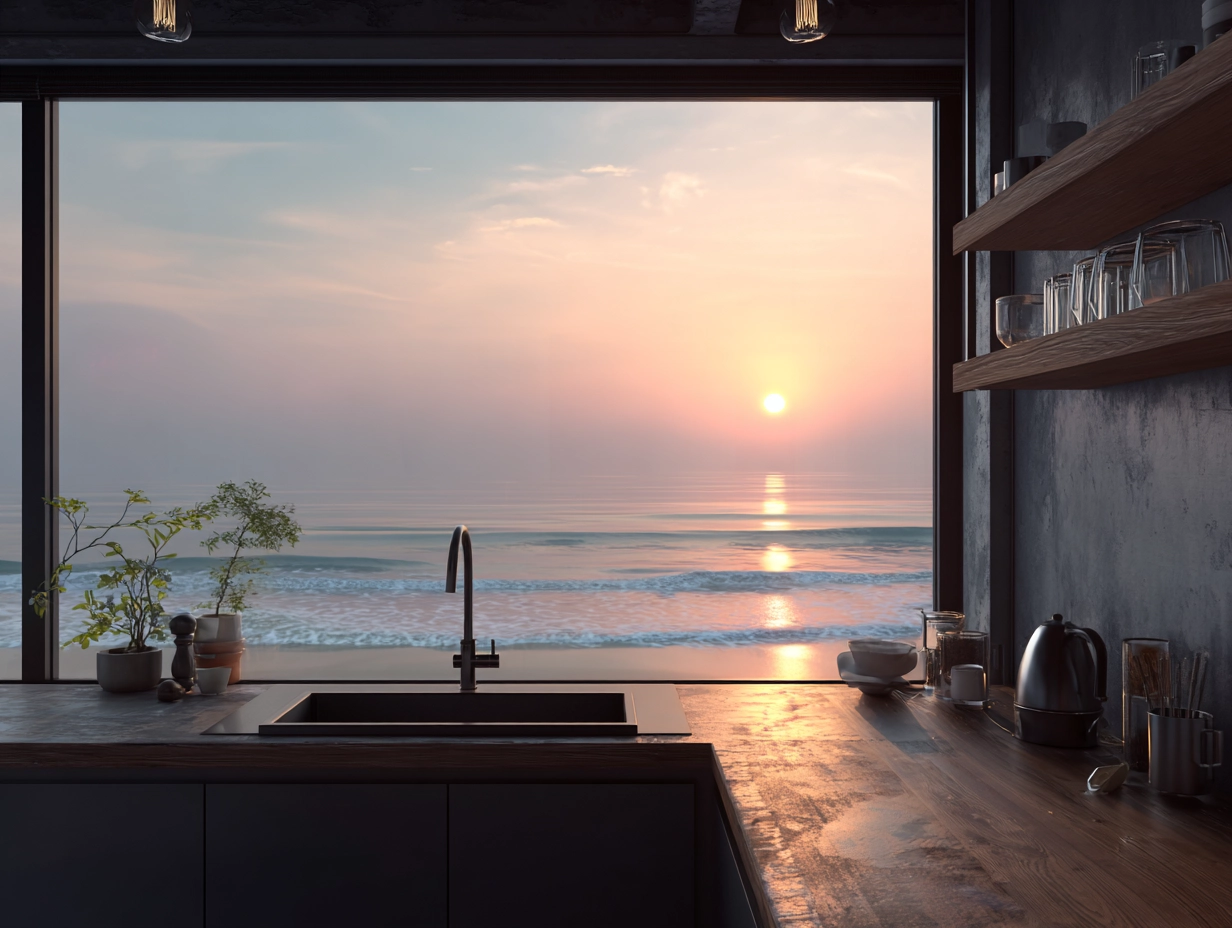
Its frame is designed to be fully recessed into the structure: floor, ceiling and side walls. The result is 98% transparency and a complete fusion between your interior and the outside view.
Minimalism at Its Finest
Invisible design
Concealed frame and 25 mm central interlock. The aluminium disappears to let light take centre stage.
XXL dimensions
Sashes up to 3.60 m high for a monumental architectural effect.
Motorisation
Supports up to 400 kg per sash with concealed motorisation. Quiet, smooth opening.
Thermal insulation
Triple glazing up to 54 mm for a Uw value of 0.98 W/m²K.
90° corner
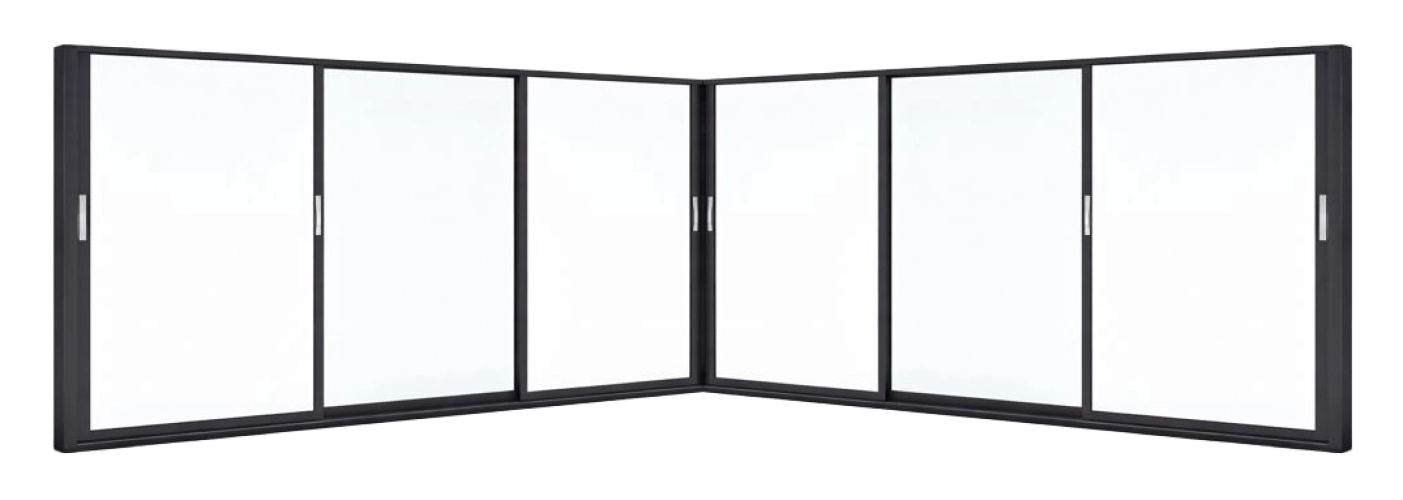
Fully open corner without a masonry post, or complete pocket sliding into the walls.
Zero threshold
Lower track recessed into the finished floor for perfect indoor-outdoor continuity.
Technical Specifications
Performance
Caractéristique
Value / Description
Transmission Thermique (Uw)
0,98 W/m²K
Perméabilité à l'air
Classe 4
water tightness
Classe 7A / 9A
Résistance au vent
Classe C3
glazing
36 mm en double jusqu'à 54 mm en triple
Dimensions & Weight
Caractéristique
Value / Description
Hauteur Maximale
3 600 mm (3,60 m)
Largeur Maximale / sash
4 000 mm
Poids Max (Manuel)
400 kg / sash
Poids Max (Motorisé)
700 kg / sash
Surface Maximale
14 m² par sash
Profiles & Design
Caractéristique
Value / Description
Masse vue centrale (Chicane)
25 mm
Type de Dormant
Encastrable (Invisible) - Profondeur selon nb. rails
Hauteur Dormant
57 mm (Dissimulé)
Type de Seuil
Plat / PMR / Piste Inox
Glazing
Caractéristique
Value / Description
Épaisseur Maximale
54 mm
Configuration
Double or triple glazing
Type de Installation
Collage Structurel
Options de Verre
Feuilleté, Trempé, solar control, Acoustique
*Calculated value using Ug = 0.5 W/m²K thermal-insulation triple glazing.
Need Help Choosing?
Our experts analyse your project and recommend the ideal system for your technical requirements and budget.
Available Colours for Aluminium Sliding Systems in Nice
Group 1 - standard colours
RAL 9016 (PE9016TD)
RAL 9010 (PE9010TD)
RAL 9006 (PE9006TX)
RAL 9007 (PE9007TX)
RAL 7016 (PE7016TD)
RAL 8017 (P8017T)
RAL 6005 (PE6005TD)
RAL 9005 (PE9005TD)
Group 2 - made-to-order colours
RAL 1013 (PE1013TD)
RAL 1015 (P1015T)
RAL 3004 (P3004T)
RAL 3005 (P3005T)
RAL 5001 (P5001T)
RAL 5003 (PE5003TD)
RAL 5008 (PE5008TD)
RAL 5024 (P5024T)
RAL 5010 (P5010T)
RAL 6009 (P6009T)
RAL 6019 (P6019T))
RAL 6021 (P6021T)
RAL 7001 (P7001T)
RAL 7012 (PE7012TD)
RAL 7022 (TX7022DE)
RAL 7035 (P7035T)
RAL 7039 (P7039T)
RAL 8014 (PE8014TD)
RAL 9001 (P9001T)
Group 2 - decorative finishes (non-RAL)
2100 Sand Black
2500 Sand Green
2900 Sand Grey
2525 Mars
Spot Grey
Antique Grey
DB703
Group 3 - anodised aluminium colours
Anodic Gold
Anodic Bronze
Natural Anodised
Champagne Anodised
Bleu Acier Platine
Golden Beach
Bleu 4601
Champagne 4601
Approx. Anodised C0
Approx. Anodised C32
Group 3 - wood-effect colours
Walnut
Golden Oak
Medium Oak
Configurations & Opening Options
Complete design freedom. Choose the number of tracks and sashes to shape your space.
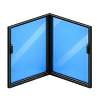
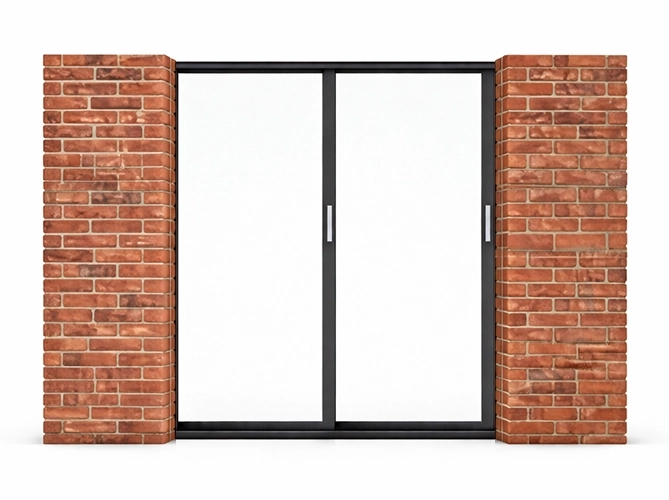
2 sashes - single track
1 moving sash + 1 fixed sash
The fixed glazing is integrated directly into the frame for maximum slimness (Fixed Frame).
2 sashes - multi-track
2 sashes (2 tracks)
50% opening. Each sash can slide for flexible use.
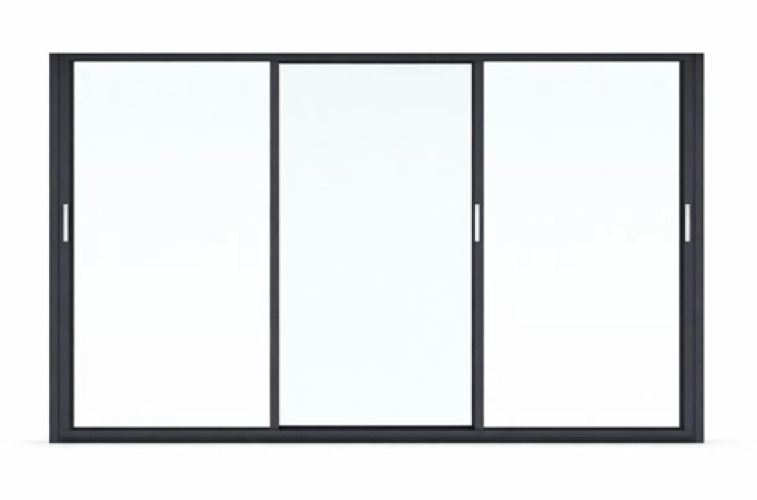
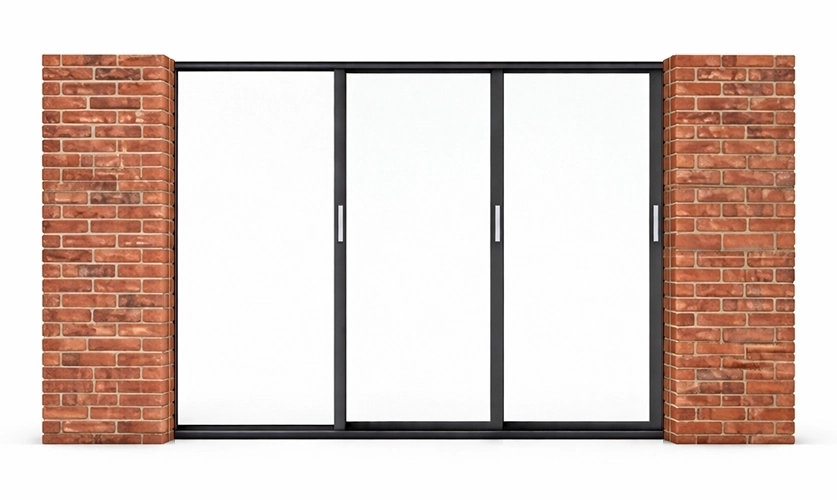
3 sashes
66% opening. The sashes stack to free two-thirds of the opening.
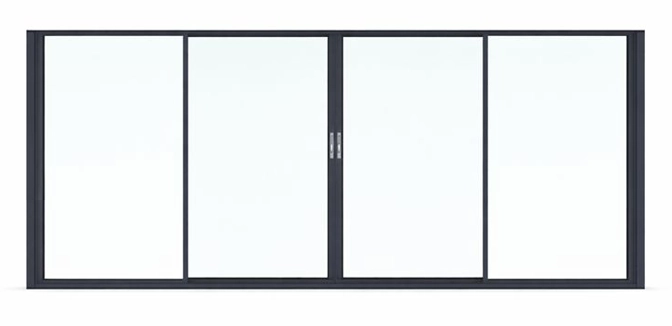
4 sashes
Central opening. The two central sashes open outwards, left and right.
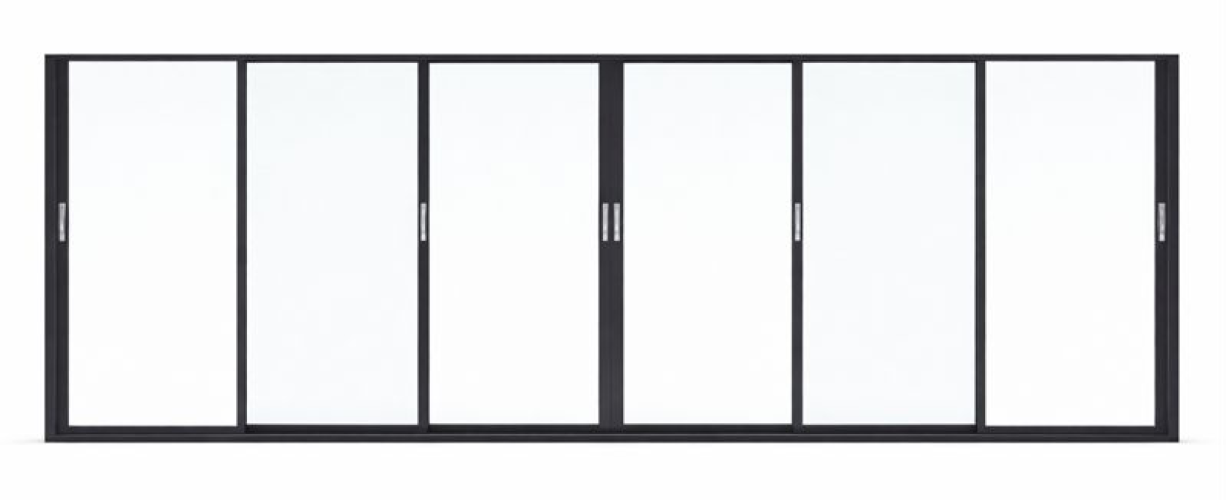
6 sashes
4 sashes (3 tracks)
Central opening. The two central sashes open outwards, left and right.
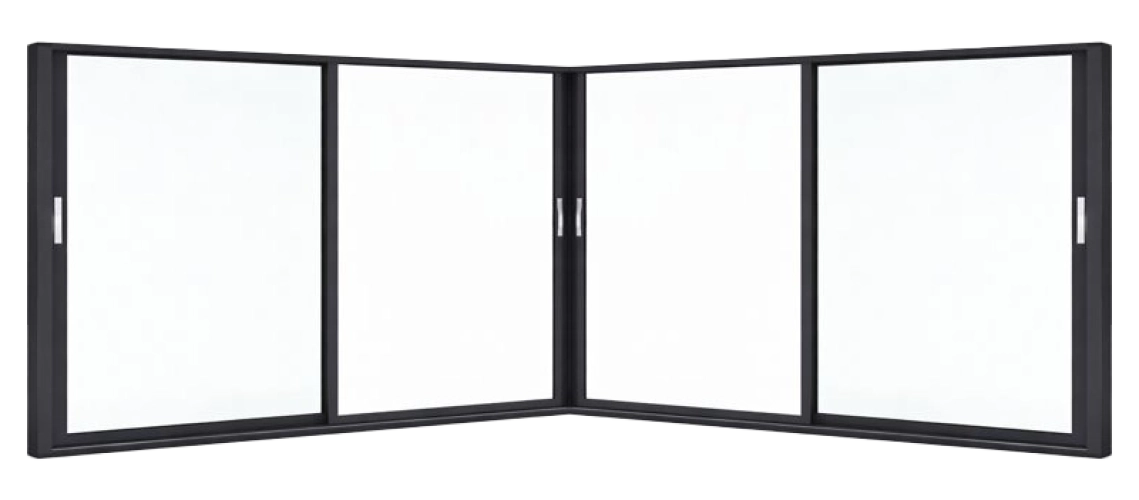
4 sashes - 90° corner
Symmetrical configuration with two sliding sashes on each side of the corner.
6 sashes - 90° corner
Monumental three-track configuration. Three sashes on each side open to create an XXL panoramic opening with no intermediate post.
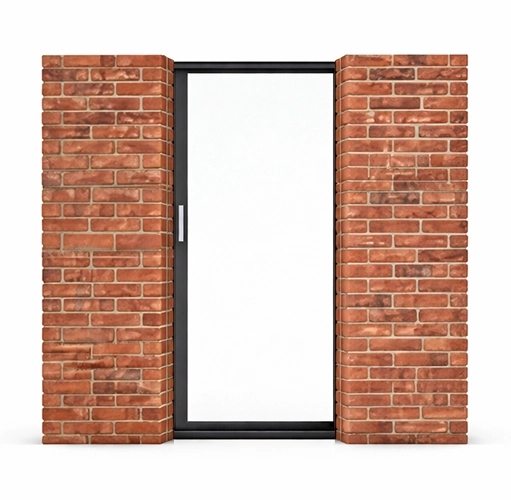
Pocket sliding - 1 sash (1 track)
Right opening: the sash slides and disappears into the wall on the right.
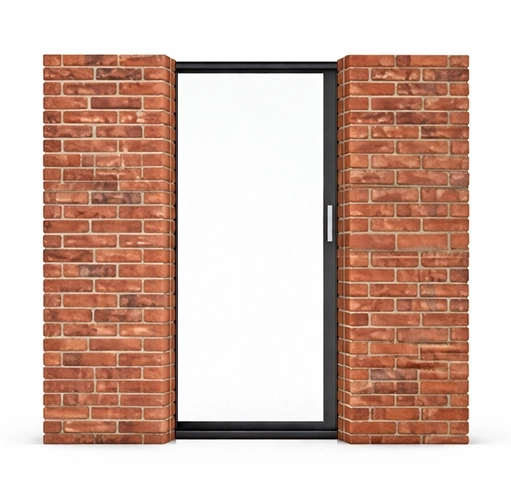
Pocket sliding - 1 sash (1 track)
Left opening: the sash slides and disappears into the wall on the left.
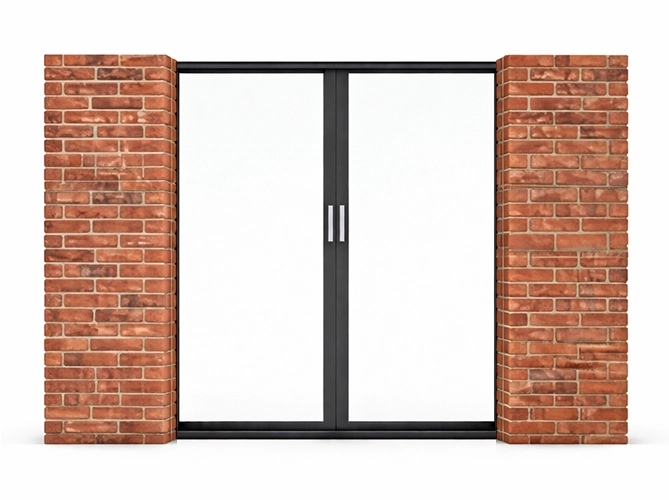
2 sashes (1 track) - central opening
Double opening: the two sashes meet at the centre. When opened, they slide in opposite directions and each disappears into its respective wall.
2 sashes (2 tracks) - side stacking
Right opening (left available symmetrically): both sashes slide in parallel on two separate tracks and both disappear into the wall on the right.
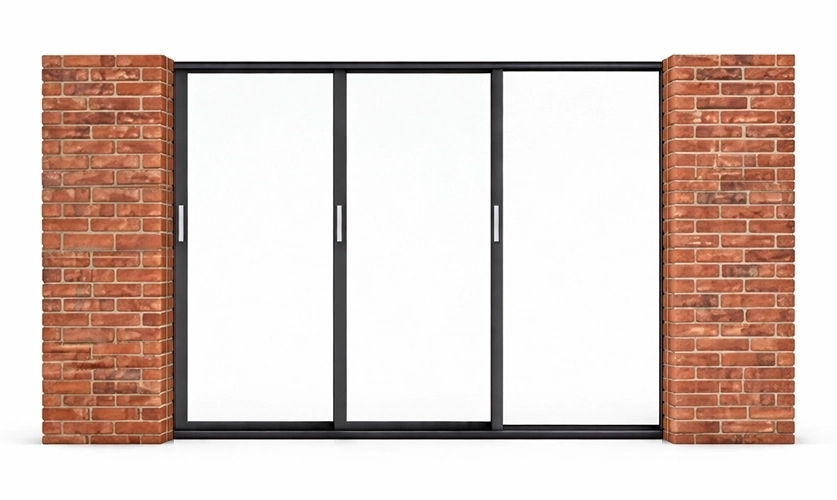
3 sashes (3 tracks) - triple opening
Left opening: all three sashes slide on three separate tracks and disappear completely into the left wall.
3 sashes (3 tracks) - triple opening
Right opening: all three sashes slide on three separate tracks and disappear completely into the right wall for maximum opening.
Benefits & Points to Consider
The Panorama 7Stars system is an exceptional product. To ensure a successful project, it is essential to understand both its key advantages and technical requirements.
Key benefits:
Esthétique Incomparable (25mm) Le montant central le plus fin du marché QFORT. Une fois fermé, le cadre disparaît quasi totalement pour une vue sans obstacle.
Accessibilité Totale (PMR) Le seuil est conçu pour être entièrement encastré dans le sol. Aucun ressaut au passage, idéal pour la continuité intérieur/extérieur.
Dimensions Hors Normes Capable d'atteindre 4m de hauteur, ce système permet de créer de véritables murs de verre impossibles à réaliser en PVC.
Daylight / Brightness Maximale (98%) Le ratio profil/verre est optimisé à l'extrême. Vous gagnez jusqu'à 20% de lumière naturelle en plus par rapport à une sliding door classique.
Points to consider:
Budget "Premium"Technologie de pointe et installation complexe en font un investissement significativement plus élevé qu'une sliding door aluminium standard ou PVC.
Complexité de Mise en ŒuvreNécessite des réservations maçonnerie très précises (encastrements sol/plafond/murs) et une anticipation dès la phase de gros œuvre.
Poids des sashesLe triple glazing sur de grandes dimensions peut peser très lourd. La motorisation est fortement recommandée (voire indispensable) au-delà de 400kg.
Délais de FabricationProduit entièrement custom-made nécessitant un temps de fabrication et d'approvisionnement plus long que les gammes standard.
Minimalist Aluminium Sliding System Installation in Nice
Qualified AVA Group installation: protected work areas, accurate alignment, adjustments and flawless finishing. Ten-year workmanship guarantee.
Nice
Monaco
Antibes
Cannes
Cagnes-sur-Mer
Grasse
Le Cannet
Saint-Laurent-du-Var
Menton
Vallauris
Mandelieu-la-Napoule
Vence
Mougins
06
Alpes Maritimes
FAQ
Pourquoi choisir un sliding minimaliste ?
Le Panorama 7Stars maximise la vue et la lumière naturelle grâce à des profils réduits à 25mm, créant une continuité parfaite intérieur-extérieur.
Peut-on motoriser ce système ?
Oui, la motorisation est recommandée for grandes dimensions. Elle est totalement invisible et supdoor jusqu’à 700 kg par sash.
L'Insulation est-elle performante ?
Absolument. Avec un triple glazing de 54mm et des ruptures de pont thermique, le coefficient Uw atteint 0,8 W/m²K, idéal for projets BBC/Passifs.
Ready to Improve Your Home Insulation?
Discover our aluminium sliding systems in the showroom or request a free technical visit in Nice.
At AVA Group, we build long-term partnerships with leading joinery brands to offer quality, innovation and impeccable service. Our trusted partner network lets us provide the best solutions for every project.