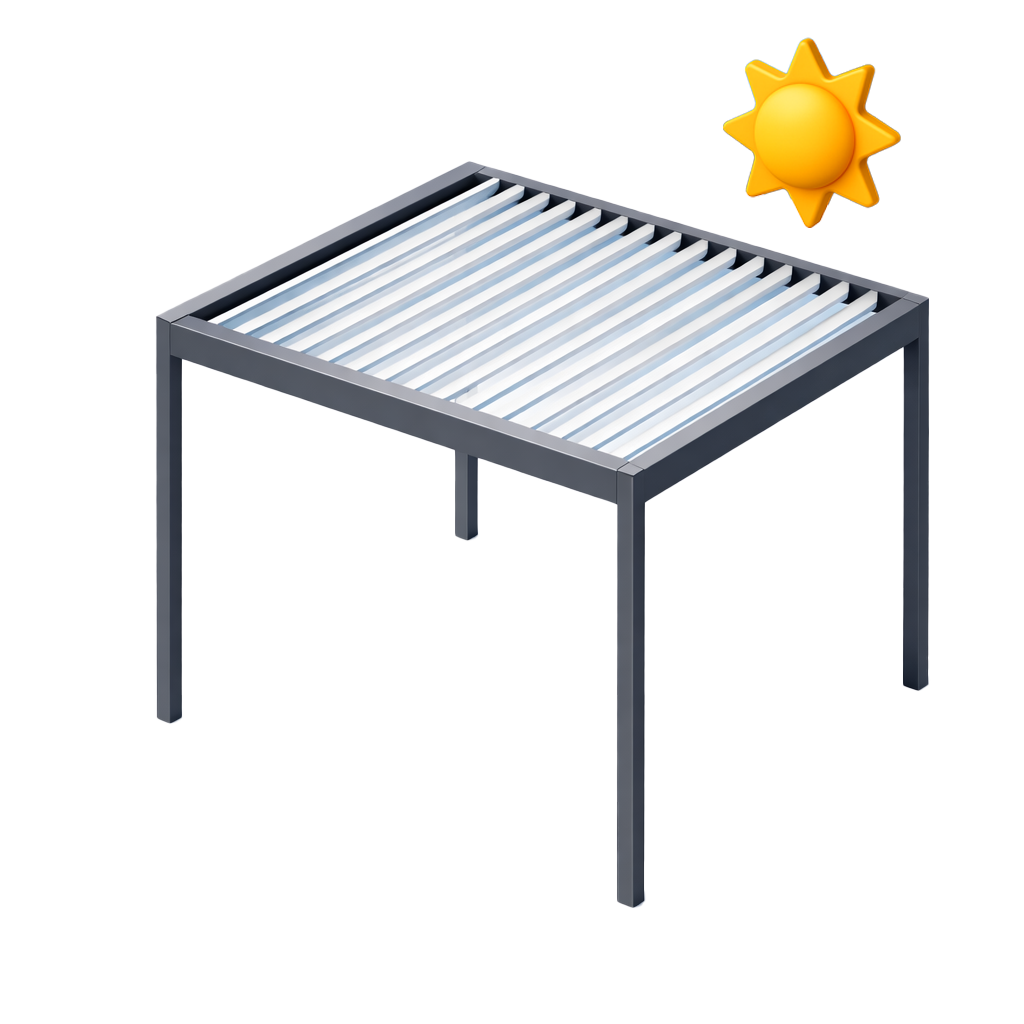
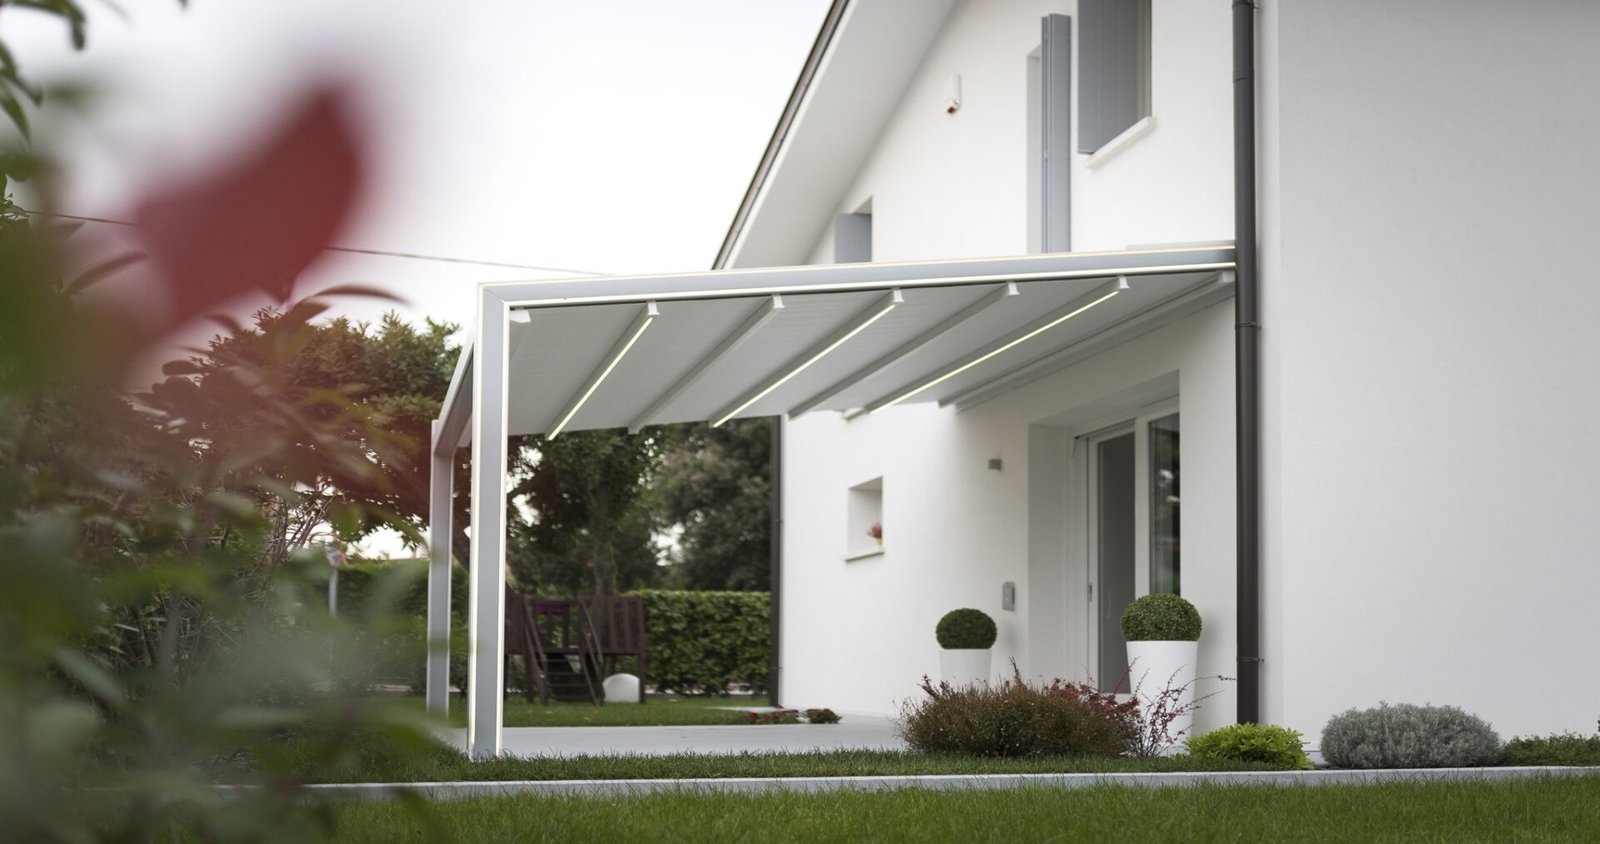
Vega is designed for projects where the facade, roof pitch or architecture calls for a wall-mounted pergola with a sloping roof. It is a clear solution for extending the home outdoors without forcing an unsuitable horizontal structure.
Key Benefits of Vega
Adapted to the building
The sloping-roof approach is relevant when the facade or the building’s visual language clearly guides the solution.
Wall-mounted pergola
Vega naturally extends the home towards the terrace to create a coherent, welcoming outdoor space.
Sliding sloping roof
The system lets you adjust shade and opening while retaining an architectural logic suited to the project.
Enclosure & light
Depending on the configuration, Vega can be fully enclosed and include an integrated lighting profile.
Made-to-measure project
It is a useful answer when a flat-roof or bioclimatic pergola would be less visually coherent.
Solar integration
Solar protection, roof pitch and degree of enclosure are calibrated to remain coherent with the facade and orientation.
Vega pergola Technical Features
Ce qu'il faut valider avant le devis
Les dimensions, la configuration, les fermetures compatibles, l'éclairage et les automatismes sont définis après étude technique sur site pour garantir une solution cohérente et réalisable.
Étude technique AVA GROUP avant devis final selon implantation, portée and Options.
Compatibilités fermetures, éclairage and automatismes validées selon la configuration réelle.
Criterion
Value
Type de pergola
pergola aluminium adossée à toit en pente
Toiture
Toile repliable sur traverses avec guidage horizontal
Largeur maximale
1300 cm
Avancée maximale
700 cm
Hauteur maximale des colonnes
300 cm
Surface couverte maximale
91 m²
Résistance au vent
Classe 6
Fermetures et confort
Rideaux, glazings, LED et capteurs selon configuration
Dimensions and performance from the KE Vega specification sheet. Connection to the building, actual pitch and side closures are validated by AVA GROUP before ordering.
Interested in the Vega pergola?
AVA GROUP helps you check whether a sloping-roof pergola is the right solution for your facade, installation constraints and outdoor use.
Vega is not an interchangeable decorative alternative. It makes sense when the building clearly calls for a sloping, wall-mounted solution.
Modèle KE
Type
Dimensions repères
Point technique clé
Ideal Project
Kedry Prime
Bioclimatique
Jusqu’à 5,00 x 7,05 m
Lames orientables 0 à 135°, vent classe 6
Terrasse premium modulable
Sunlight
Toiture vitrée
Jusqu’à 12,00 x 4,50 m en adossé
Verre feuilleté 10 mm, évacuation d’eau intégrée
Espace lumineux type glassroom
Isola 3
Toile rétractable
Jusqu’à 5,50 x 10,00 m
Toile par empaquètement, vent classe 6
Terrasse design et horeca
Vega
Toit en pente
Jusqu’à 13,00 x 7,00 m
Toiture repliable, vent classe 6
Façade avec contrainte de pente
Xtesa Plain
Toile enroulable
Jusqu’à 15,00 x 7,00 m
Système ZIP, pente mini 7°, eau classe 3
Ombrage premium discret
* Editorial comparison table. The final solution depends on the dimensions, exposure, closing Options and installation constraints validated during quotation.
Vega pergola in Nice: Benefits and Project Considerations
Key benefits:
Très bonne solution for the façades où la pente is un vrai sujet architectural.
Prolonge naturellement séjour ou salle à manger vers la terrasse.
Lecture plus cohérente qu’une structure totalement horizontale in certains projets.
Toiture inclinée sliding for adapter l’ombre à l’usage.
Peut intégrer éclairage and fermeture selon le niveau de confort attendu.
Solution pertinente for of the projets résidentiels Custom-made à forte contrainte architecturale.
Project considerations:
La pente doit être validée en fonction of the bâti existant and of the contraintes techniques.
Le bon modèle dépend of the niveau d’Opening réellement souhaité on la terrasse.
Les Options de fermeture doivent être étudiées selon vent, voisinage and exposition.
Le raccord façade and l’écoulement of the eaux demandent une étude sérieuse avant lancement.
Si le projet vise surtout une lumière zénithale maximale, Sunlight peut être plus adaptée.
Vega Options & Finishes
Finitions aluminium adaptées à la façade and à l’architecture of the maison.
Éclairage : profil lumière intégré selon configuration.
At AVA Group, we build long-term partnerships with leading joinery brands to offer quality, innovation and impeccable service. Our trusted partner network lets us provide the best solutions for every project.